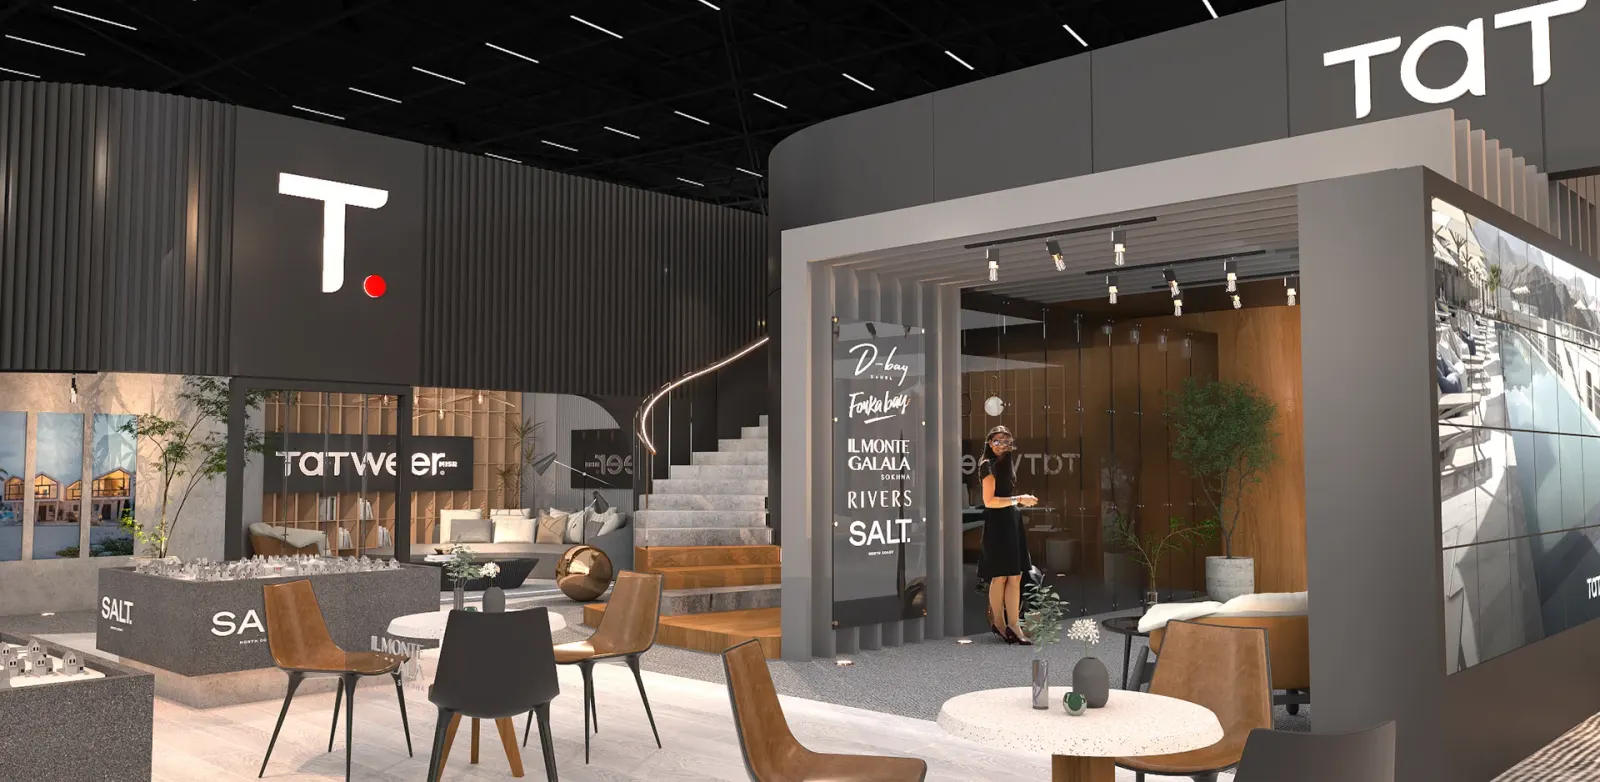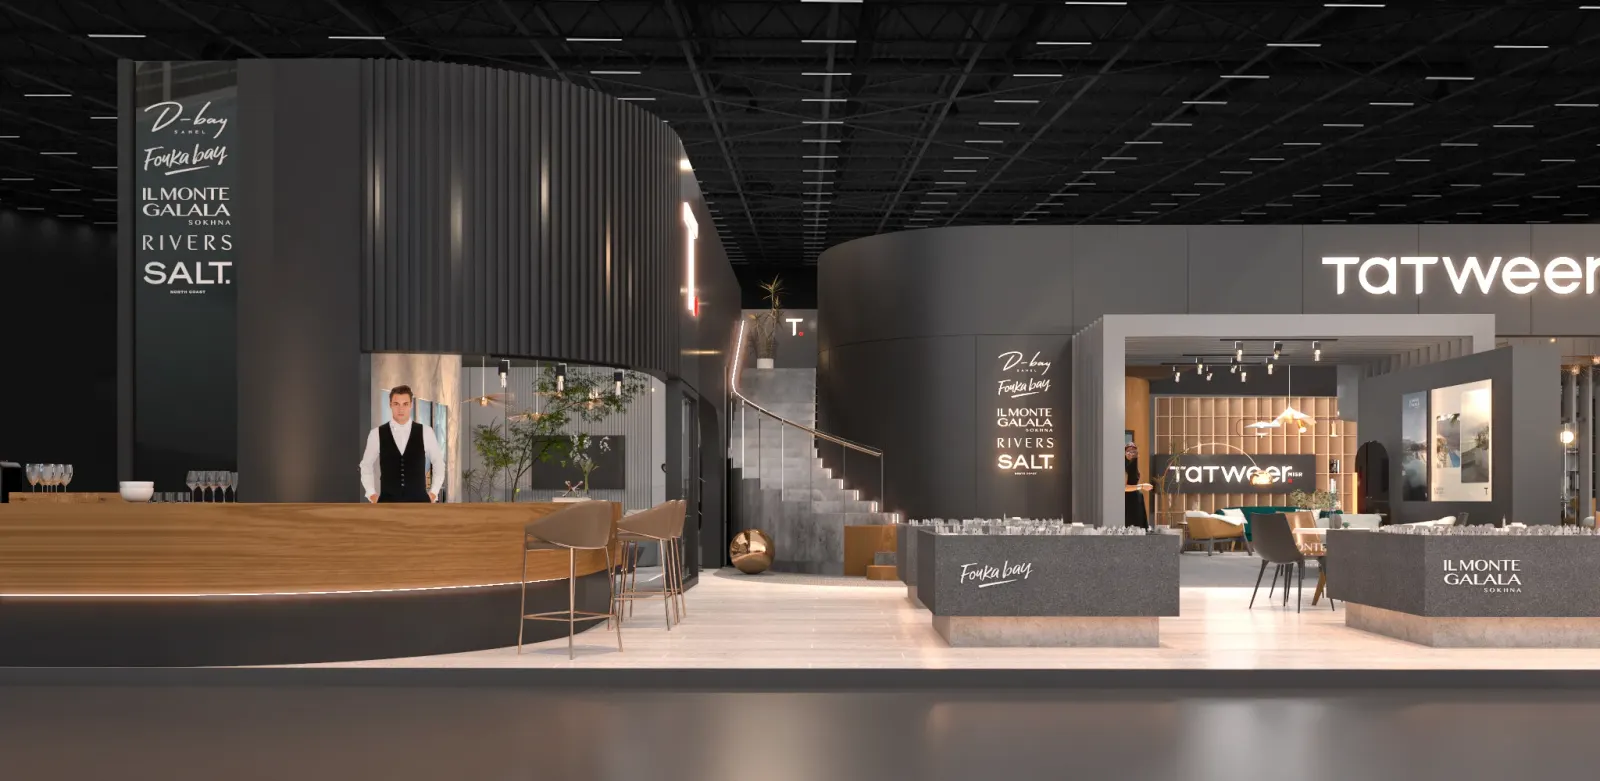
The Tatweer exhibition stand across a dark hall: curved charcoal walls, a reception counter and lounges

TATWEERIMMERSIVE EXHIBITION EXPERIENCE

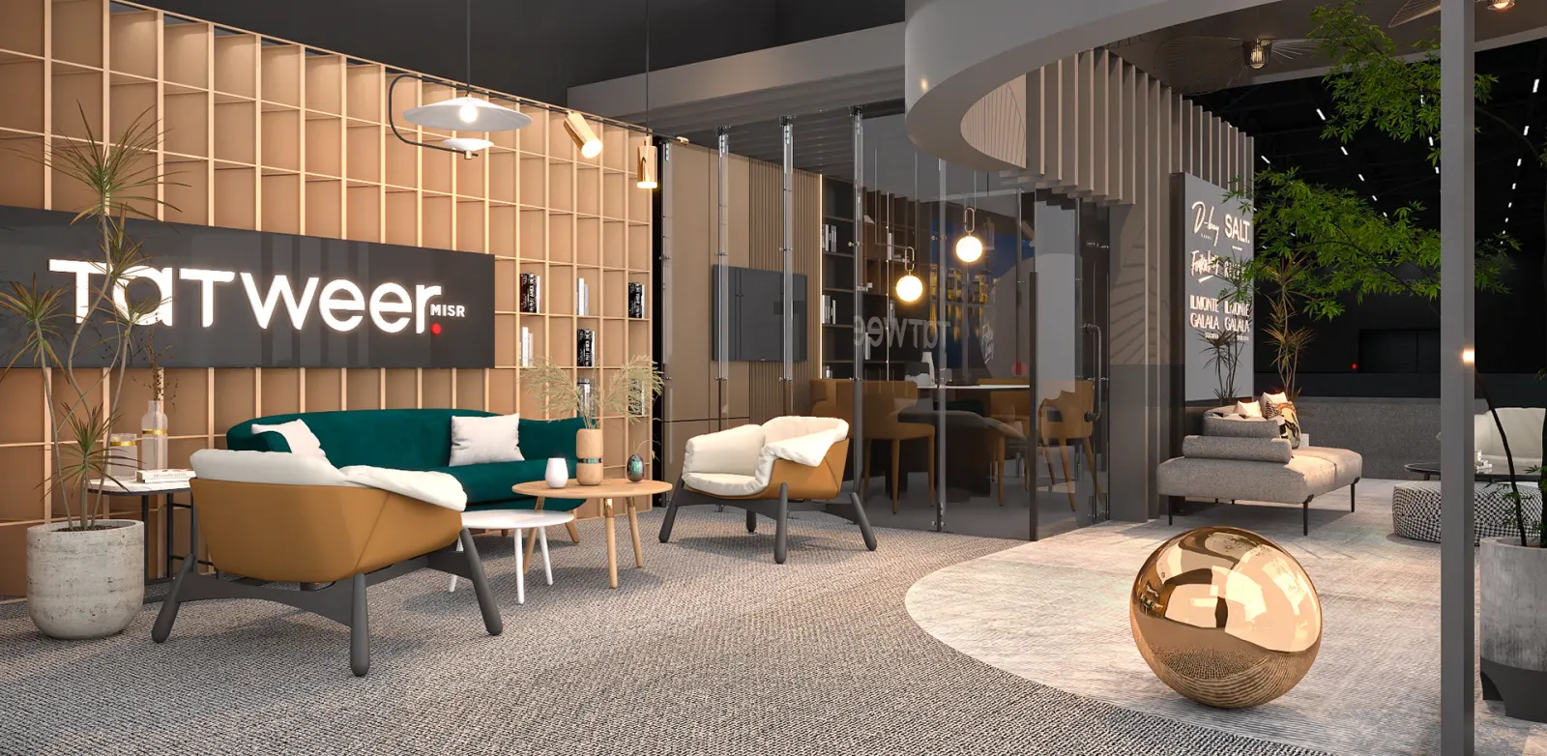
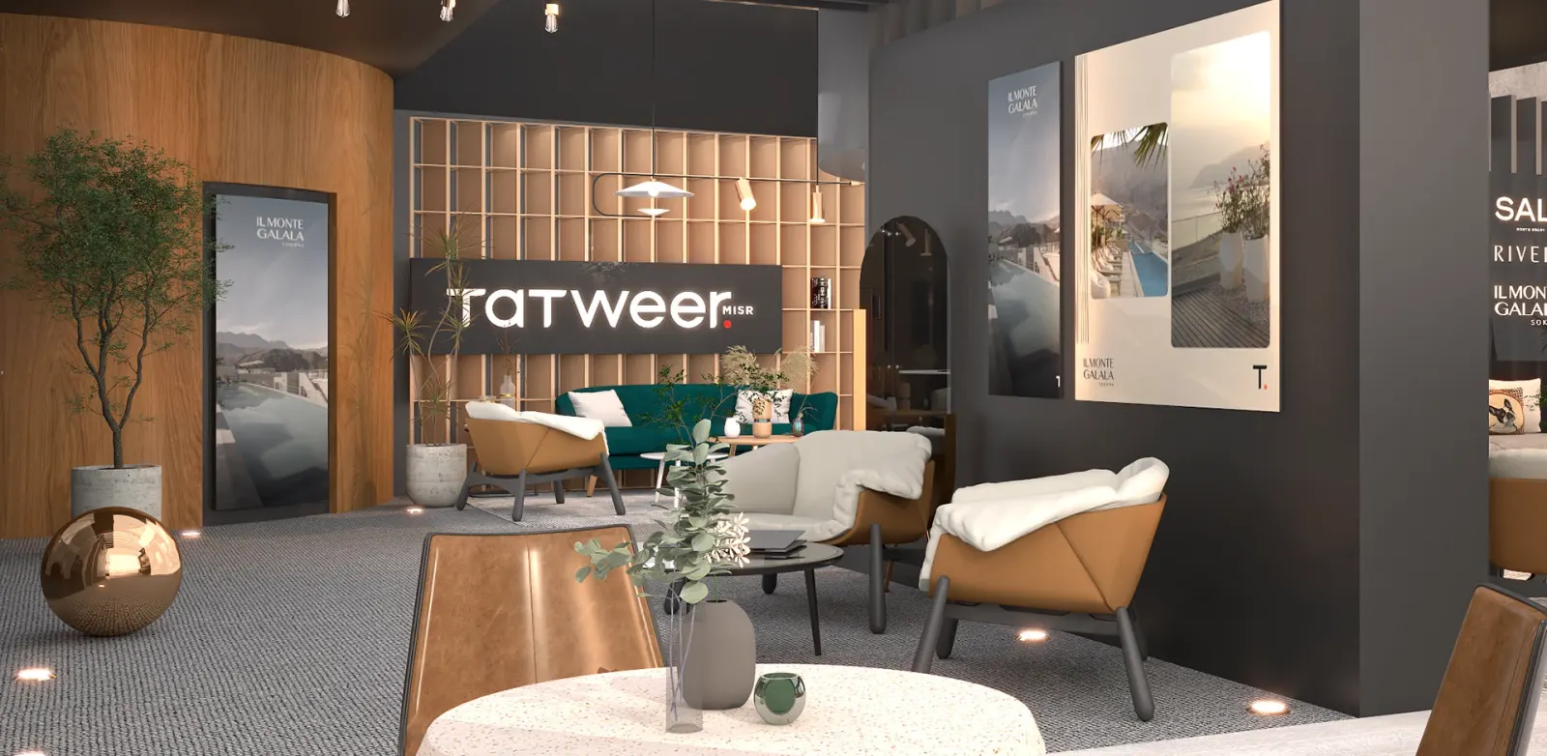
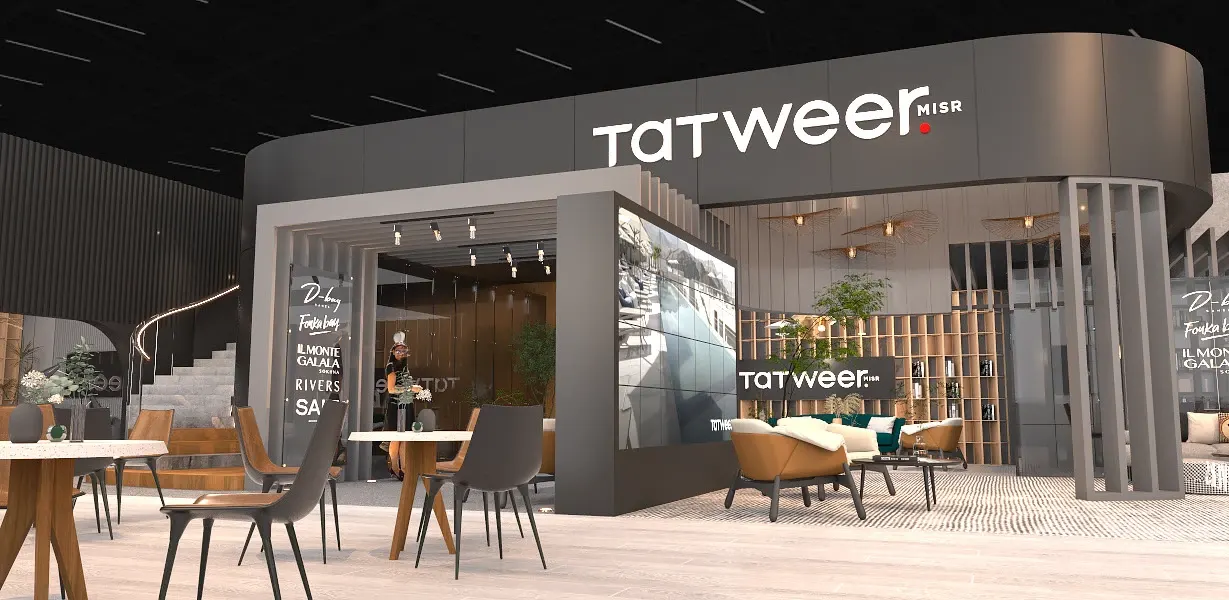
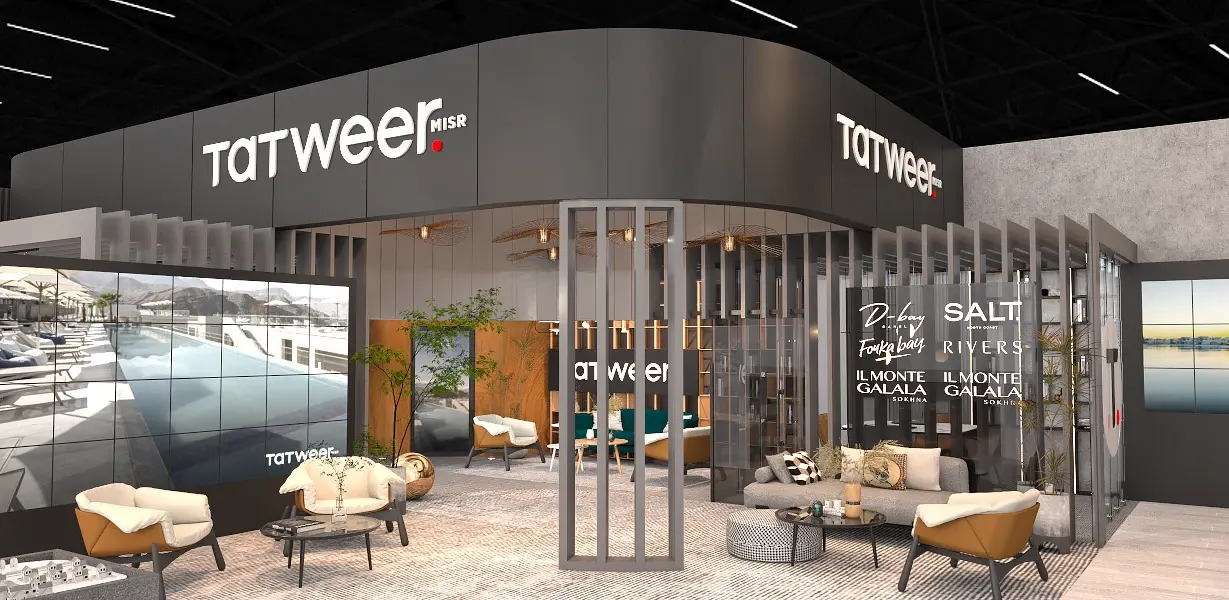
A sophisticated exhibition space designed to showcase Tatweer premium real estate developments through contemporary architecture and refined spatial design. The concept combines bold curved structures, elegant material finishes, architectural models, digital displays and thoughtfully designed hospitality lounges.

Warm lighting, natural textures and seamless brand integration create a luxurious, welcoming environment, allowing visitors to explore the developments, engage with the brand and enjoy a premium exhibition experience.
The Tatweer exhibition stand across a dark hall: curved charcoal walls, a reception counter and lounges
The Tatweer pavilion with a curved branded canopy over cafe seating
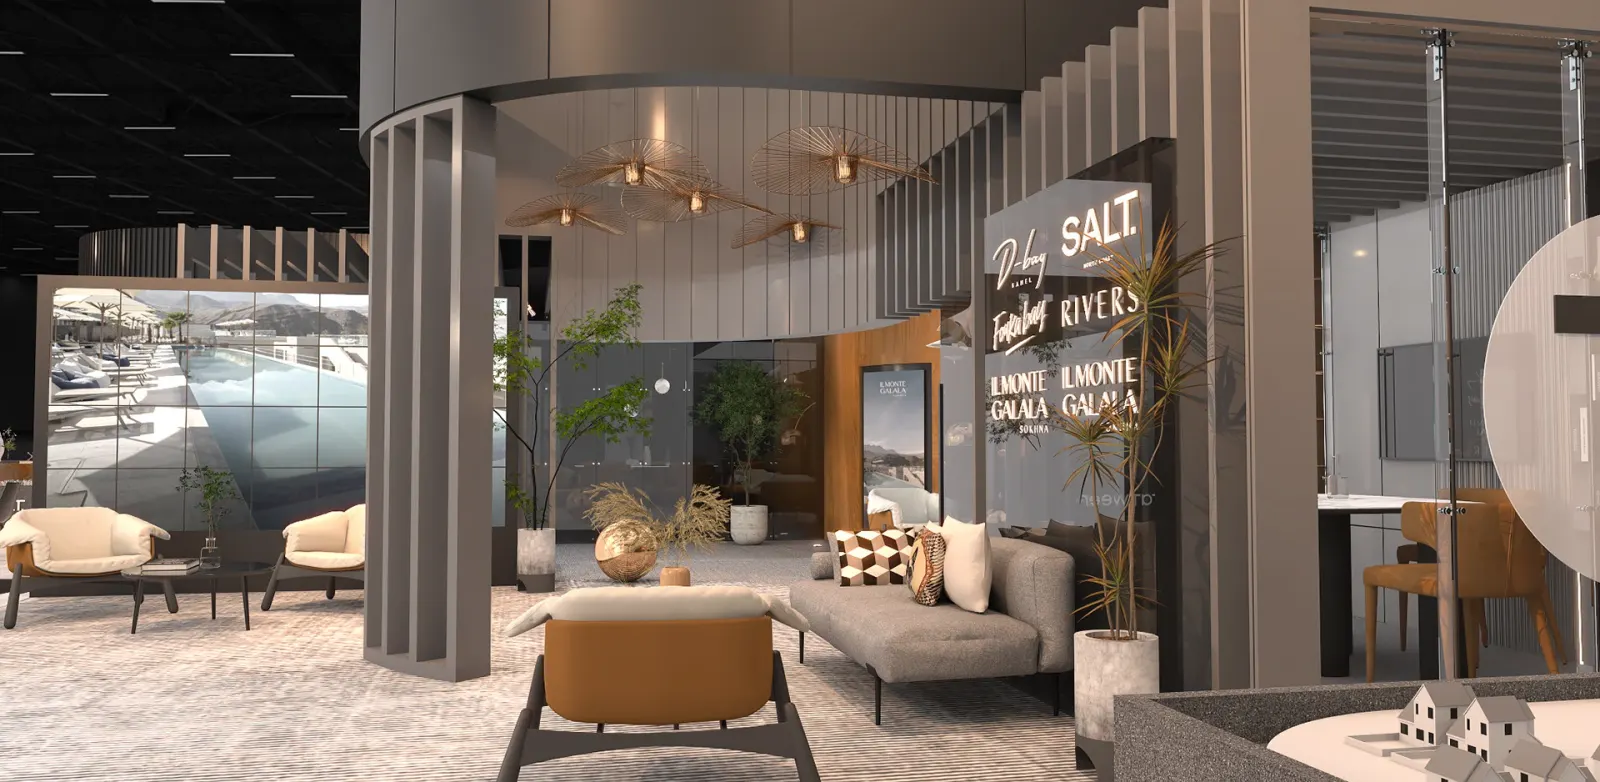
Lounge corner of the stand with a video wall, armchairs and Tatweer signage
Entrance beside a tall T column, with tables and a branded doorway
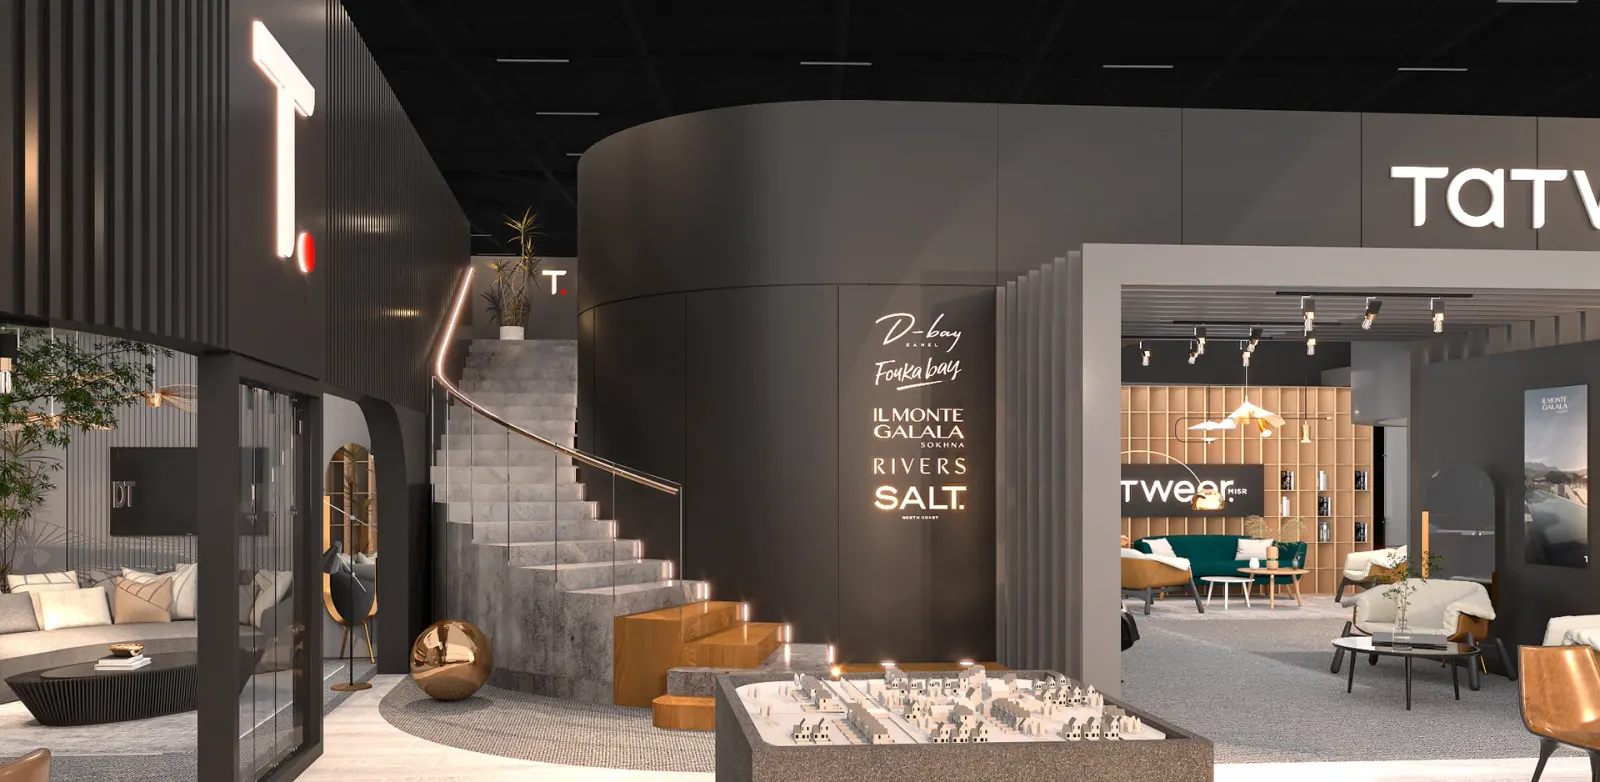
A curved staircase beside the reception, development names on the wall
Hospitality lounge with armchairs, a coffee table and a project display
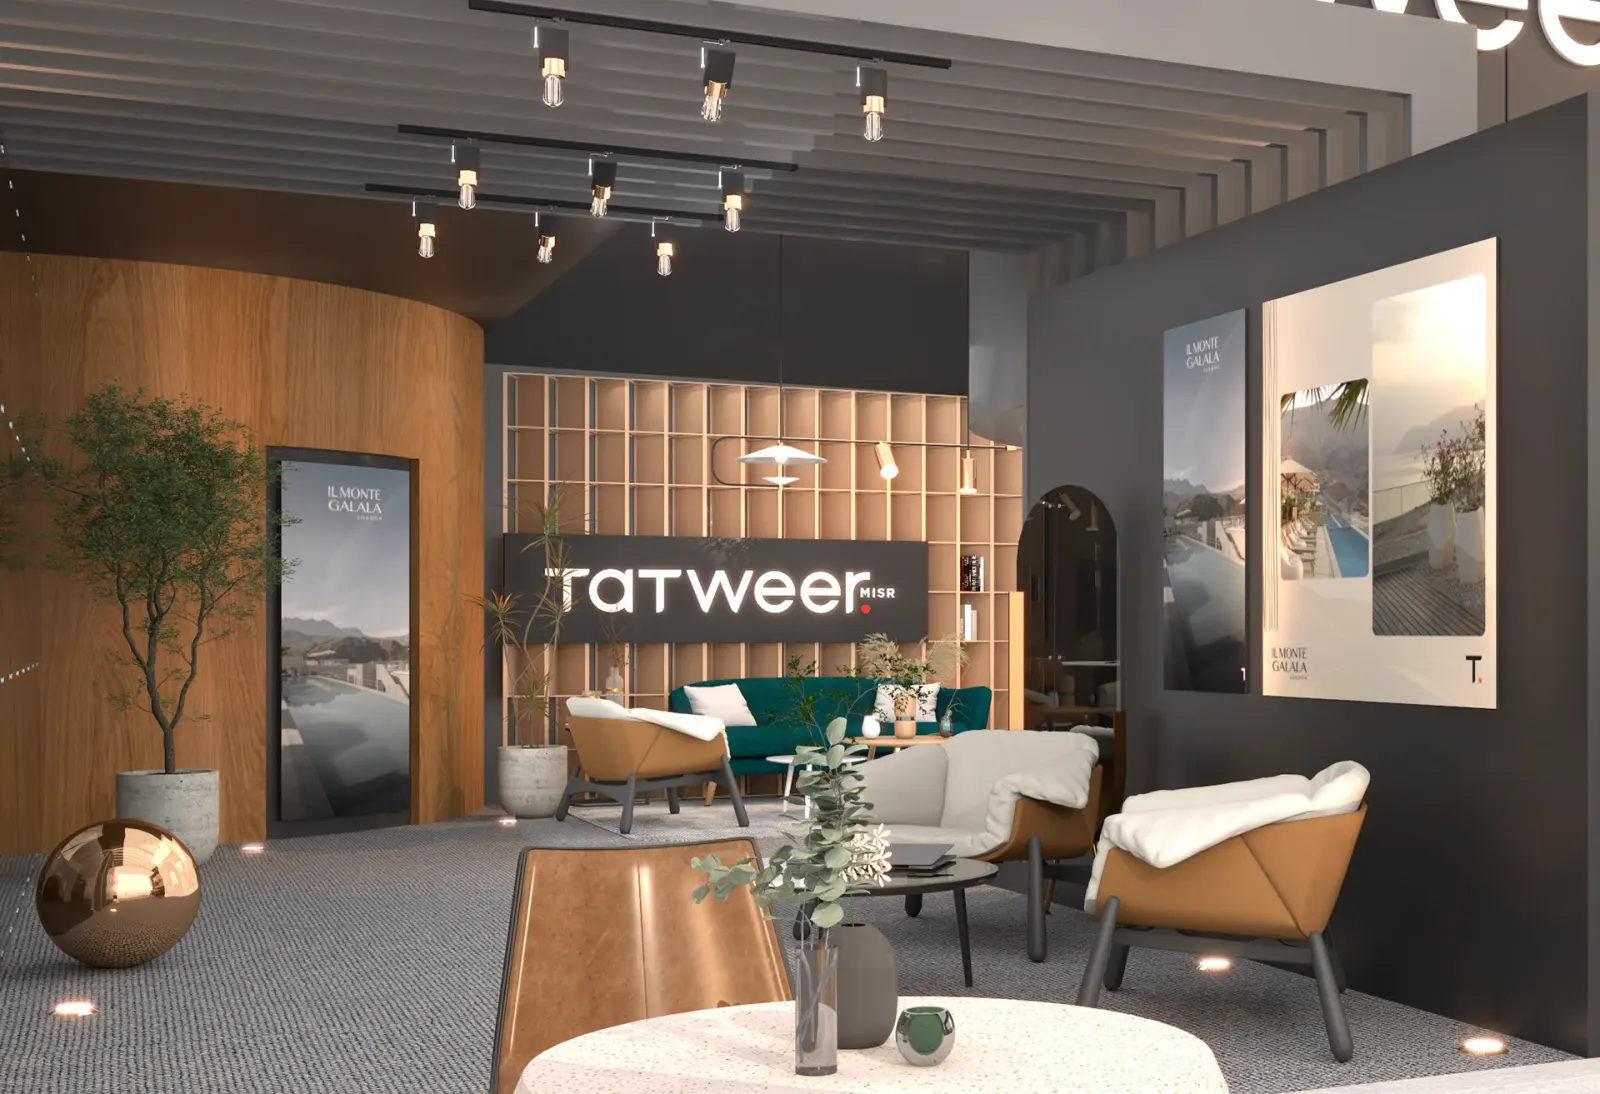
Corner lounge with leather armchairs, a pendant light and a framed project image
Front of the stand, with a long timber reception counter and display plinths
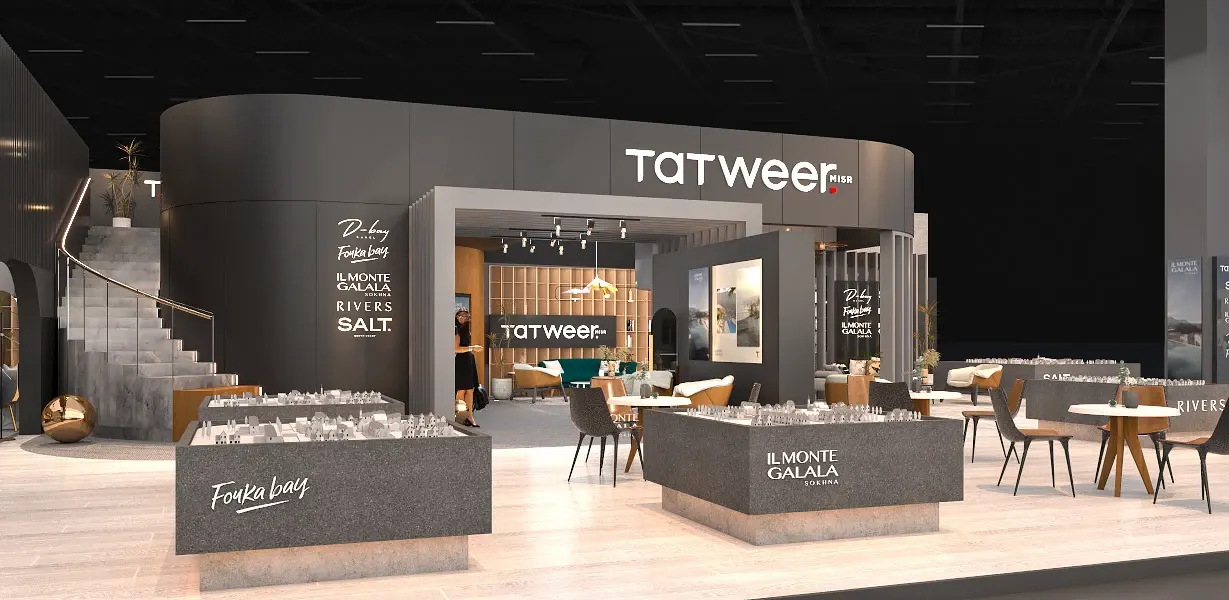
The stand from the corner, model plinths in front of the curved Tatweer wall
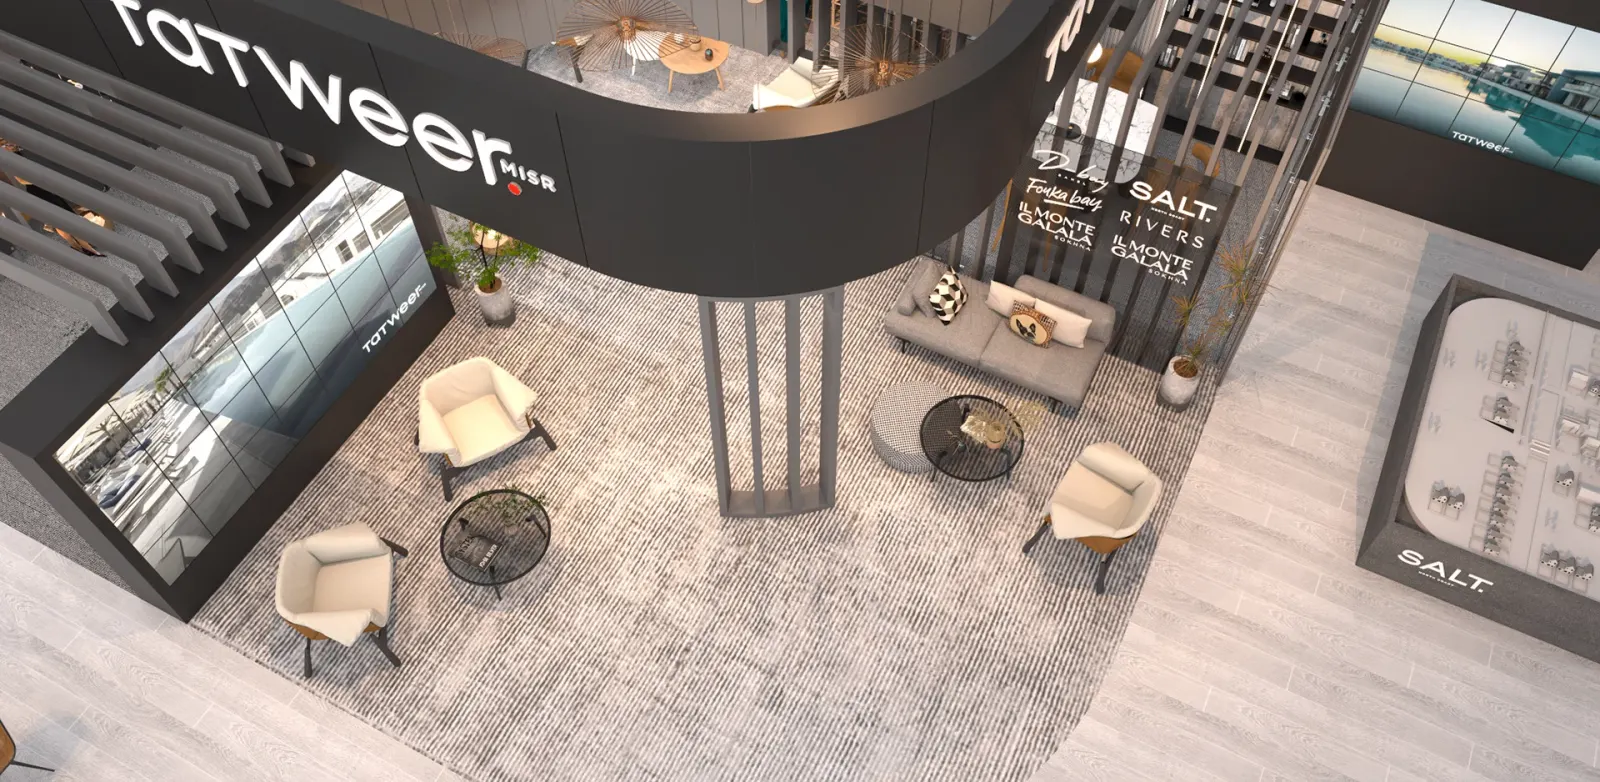
The stand from above: lounge seating, model tables and a curved staircase
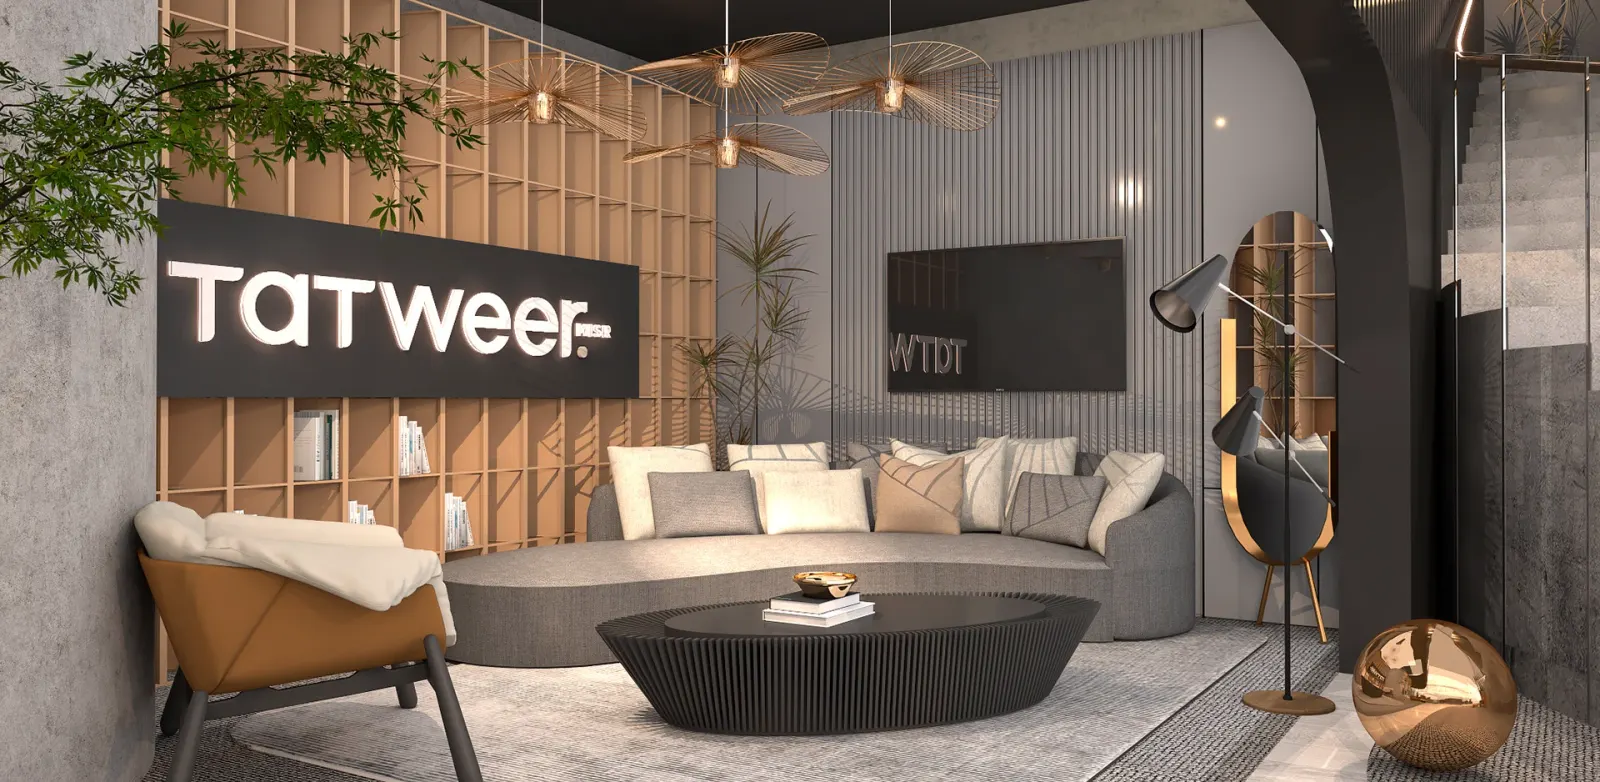
Lounge with a curved sofa and timber slatted wall under the Tatweer sign
Lounge chairs and green sofas in front of the illuminated Tatweer sign
Armchairs around a round table beside a timber wall and a bronze sculpture